
14 Crawshaw Hill, Pudsey, LEEDS, West Yorkshire, LS28 7DR
TO RENT OR FOR SALE: Sale: £450,000; Rent: £45,000 pax
Floor Area (approx.): 1,002 .3 sq m (10,789 sq ft)
Former retail outlet / commercial premises.
SITUATION
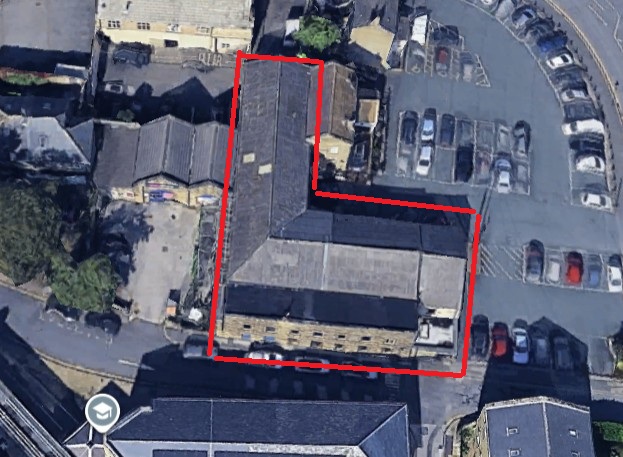
The property is situated within Pudsey Town Centre directly opposite Pudsey Leisure Centre, next door to Vets 4 Pets (Crawshaw Hill), and Robin Lane Health Centre, whilst also visible from Robin Lane and adjacent to Pudsey Bus Station, and a Council owned free car park.
The immediate locality is mixed comprising residential properties and longstanding commercial occupiers with a popular parade immediately opposite comprising a butchers (Blake Henry’s), a beautician, café and hairdressers. A Wetherspoons Public House – The Crossed Shuttle is in the immediate vicinity.
PROPERTY/ACCOMMODATION
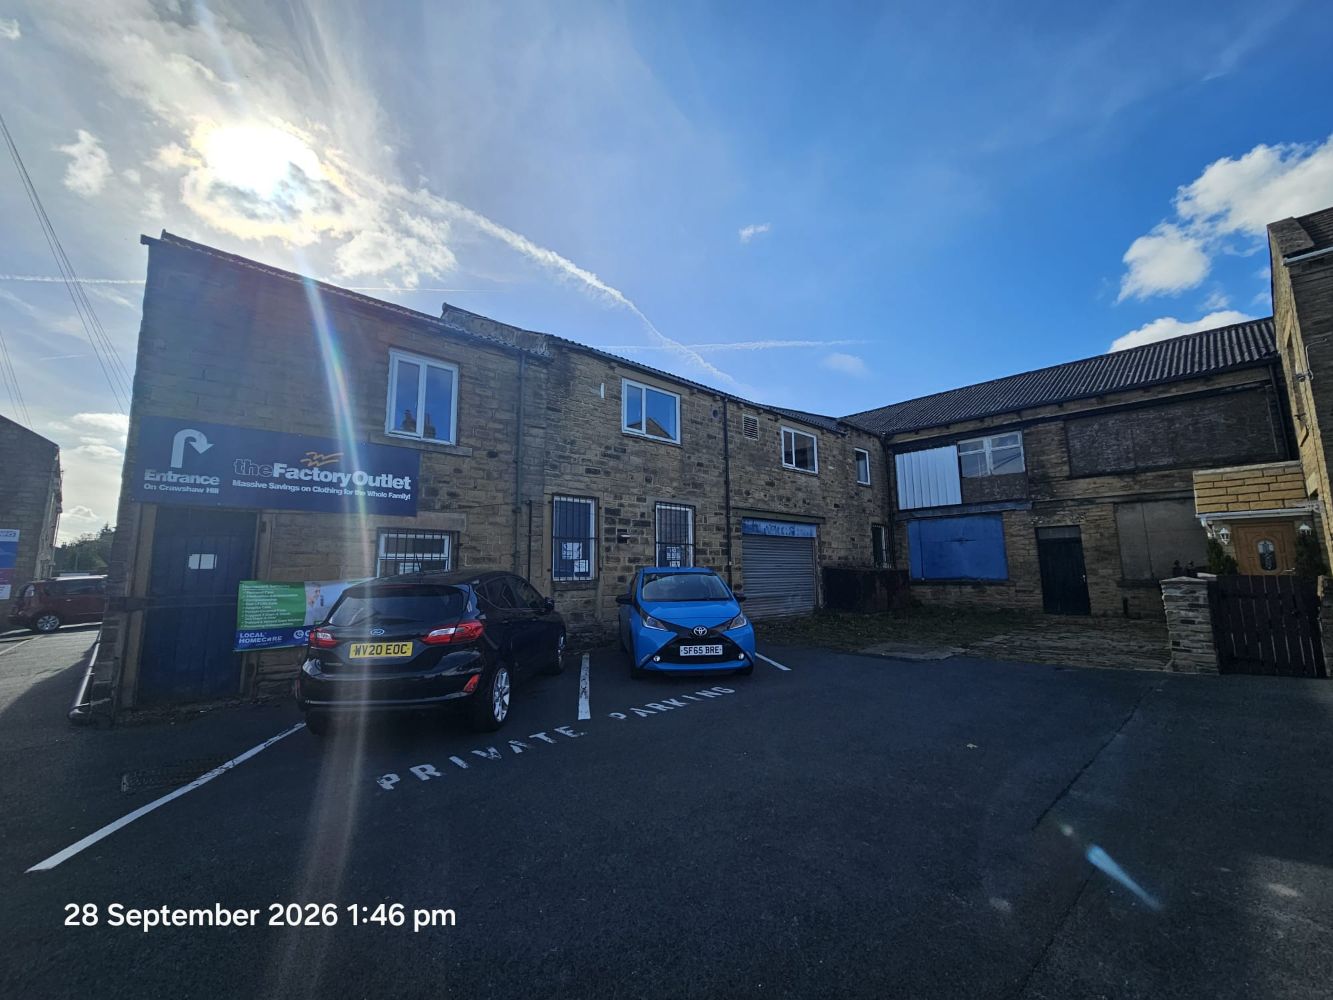
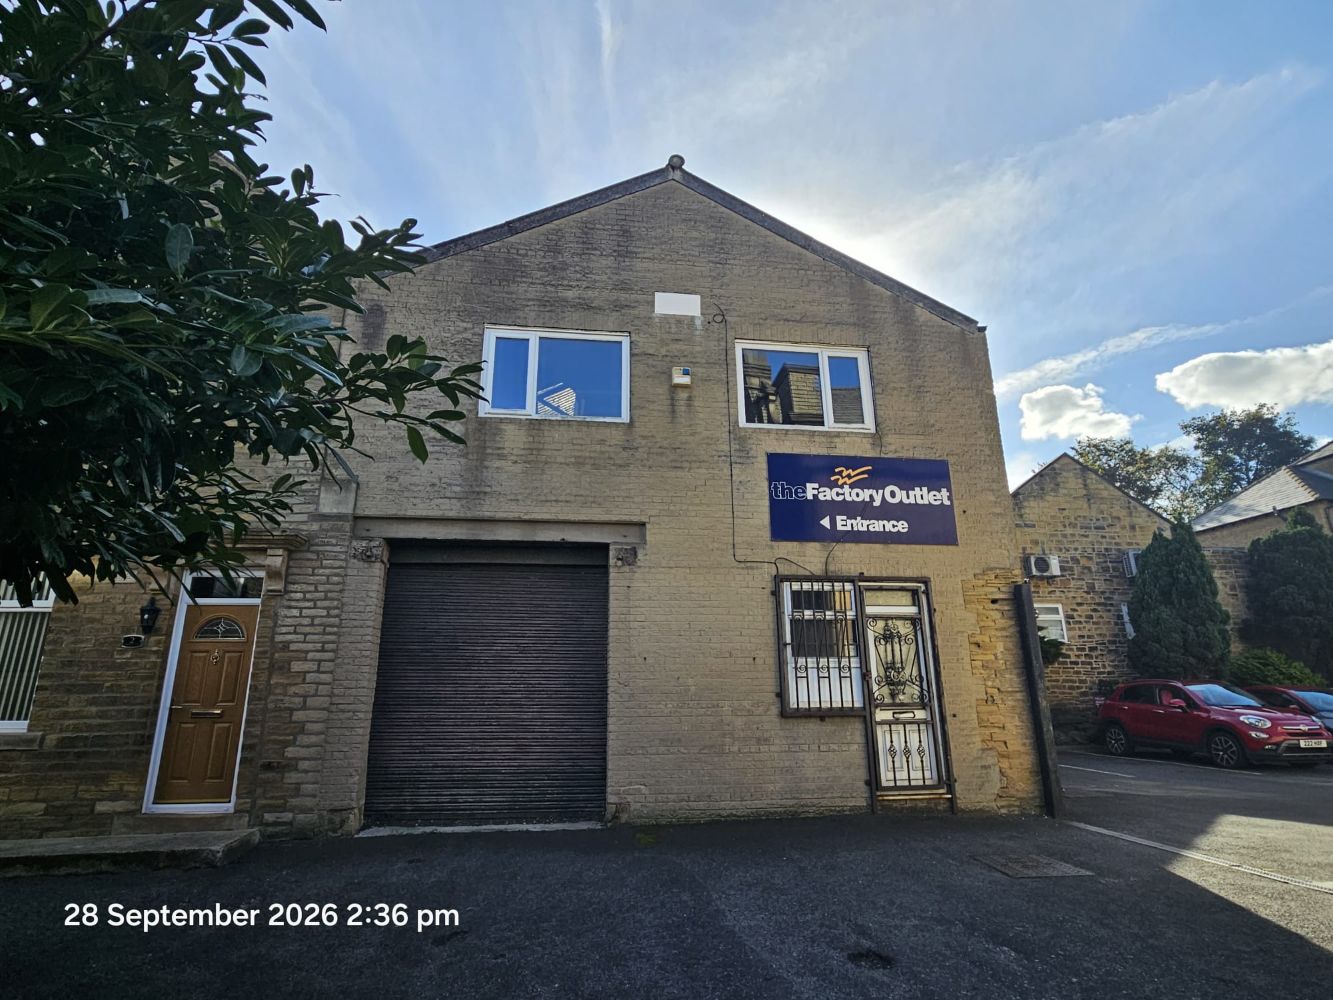
The property comprises a 2 storey works building (last occupied as a retail outlet) with 1st floor ancillary storage areas, of predominantly stone elevations and surmounted by an double pitched asbestos sheeted roof.
The property provides the following accommodation and approximte gross internal floor areas:
|
Sq. m. |
Sq. ft. |
|
|
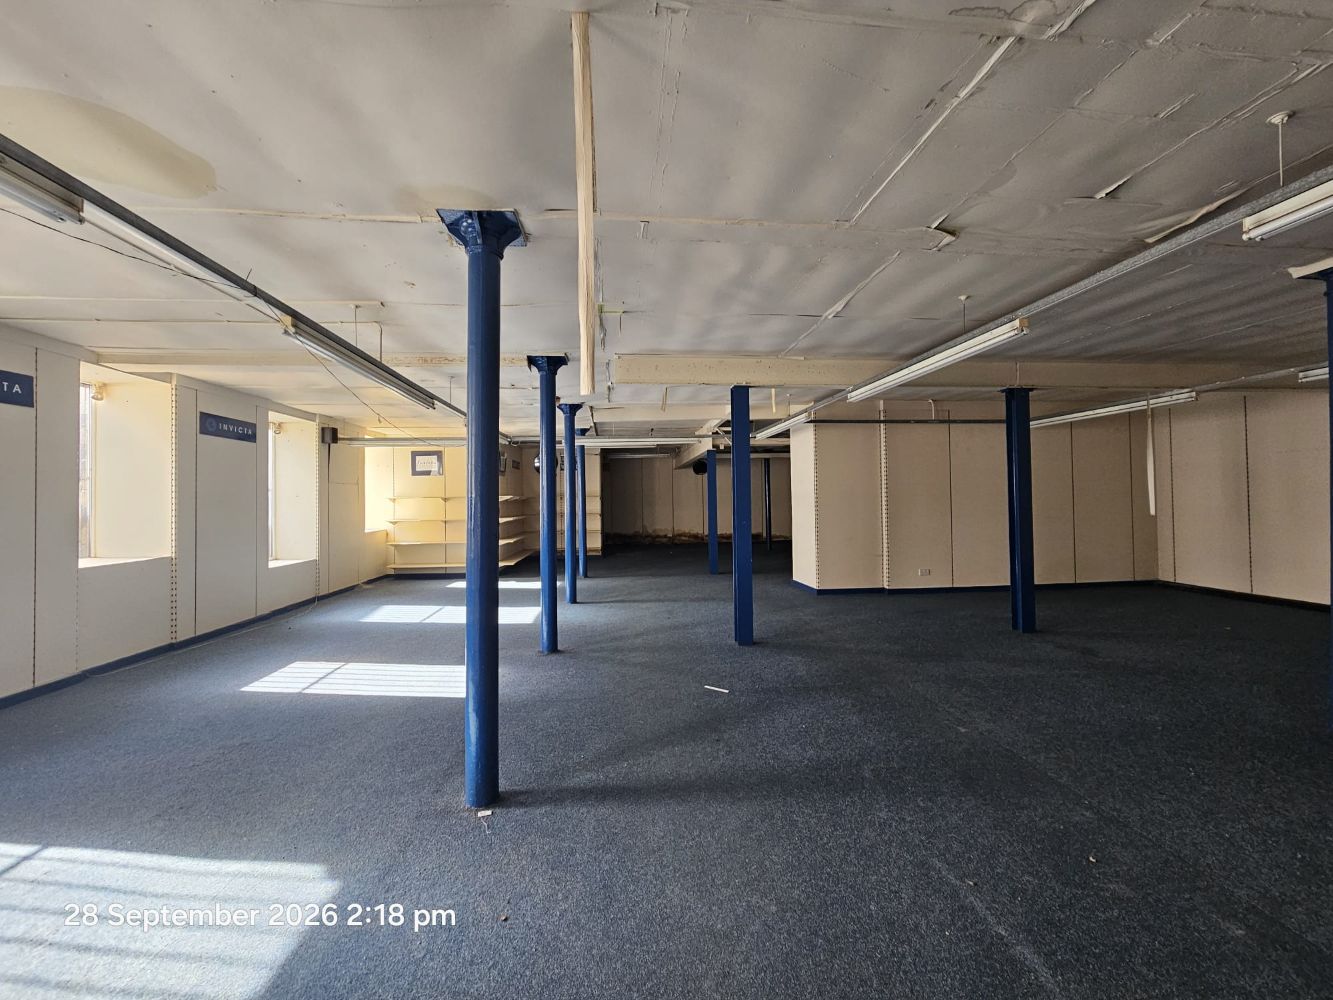
Ground Floor Former retail showroom constructed on a cast iron columned frame with principal customer entrance from Crawshaw Hill and additional access and loading points |
502.5 |
5,409 |
|
First Floor Open plan former stores area, also constructed around a cast iron pillared structure |
499.8 |
5,647 |
|
TOTAL AREA |
1,002.3 |
10,789 |
Outside
2-3 reserved parking spaces (adjacent to public car park)
RATING
A search of the Valuation Office website reveals that the property has the following Rateable Values:
Authority: Leeds
Description: Retail warhouse and premises
Rateable Value (2026): £23,750
Please click on the link below to obtain an estimate of the annual Business Rates payable :
https://www.gov.uk/calculate-your-business-rates
PLANNING PERMISSION
The property benefits from planning permission for conversion of the first / second floors to 9 apartments (with 2 storey side and roof extensions) - planning ref: 20/04844/FU. Our clients advise that the planning permission has been implemented due to a discharge of 1 of the planning conditions. A subsequent application allows the ground floor to be converted into another 5 apartments, planning ref: 25/04568/DPD, totalling 14.
A S106 contribution of £20,000 has been agreed and the approved plans provide a range of 1 - 3 bedroomed apartments (some with en-suites).
SALE PRICE
£450,000 - Subject to Contract
RENT / LEASE
£45,000 per annum exclusive Subject to Lease, plus VAT—if appropriate. The property is available to let upon a new full repairing and insuring lease for a term to be agreed and incorporating upwards only rent reviews.
APPLICATION FEE
An application fee of £150 (+VAT) per applicant will be applicable to cover credit references, collating of documents to comply with Money Laundering Regulations etc.
LEGAL COSTS
Each party to be responsible for their own legal costs in this transaction
VAT
Our client advises that VAT is not chargeable, although they reserve the right to do so if appropriate.
ENERGY PERFORMANCE CERTIFICATE
An Energy Performance Certificate has been commissioned.